Pre-construction walkthrough — Concept residence · The Snow House
The drawing becomes the building.
Same model, same camera — so the lines land. Scroll to walk it, or let it play.
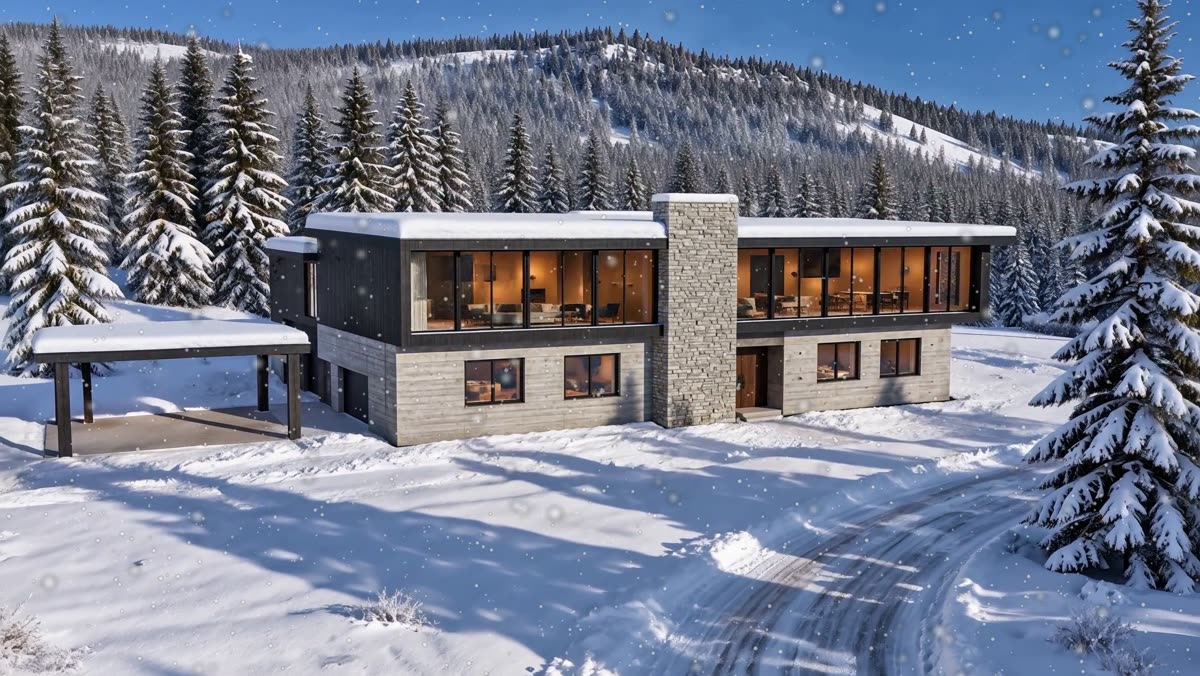
The approach
Walk it now.
Build it later.
Ground breaks in spring. Your client can stand in front of it this afternoon.
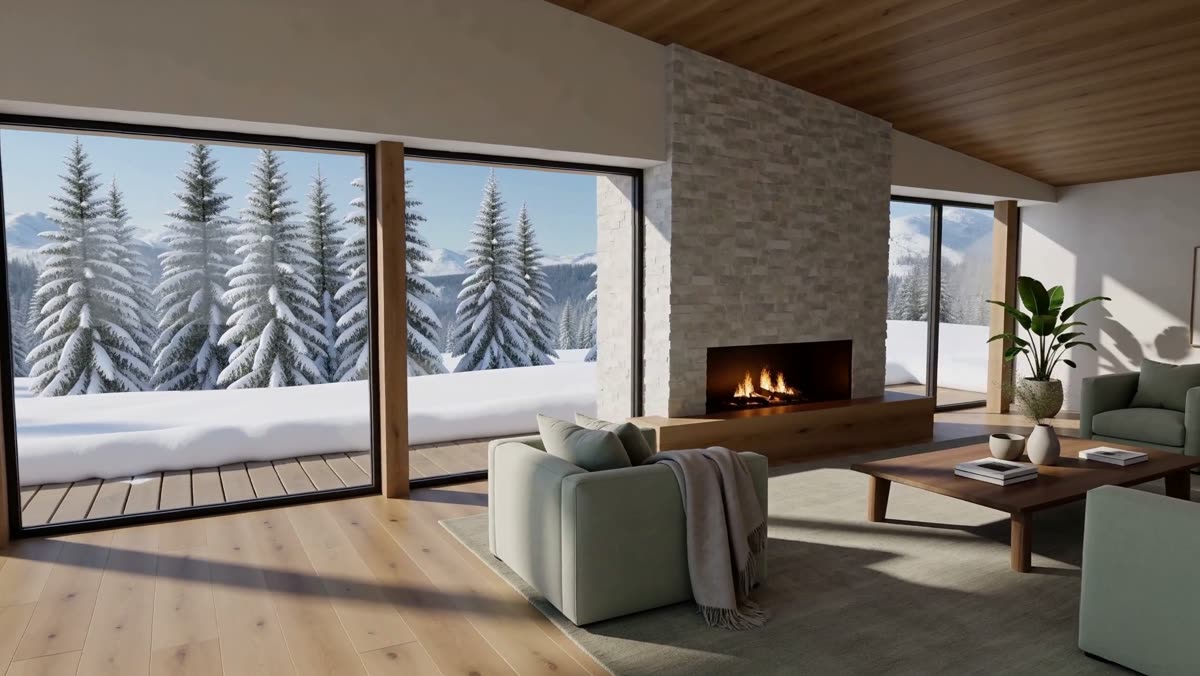
The great room
Eight foot eight,
rising to eleven.
The ceiling climbs with the roof, because the roof is really there. A plan states that. This proves it.
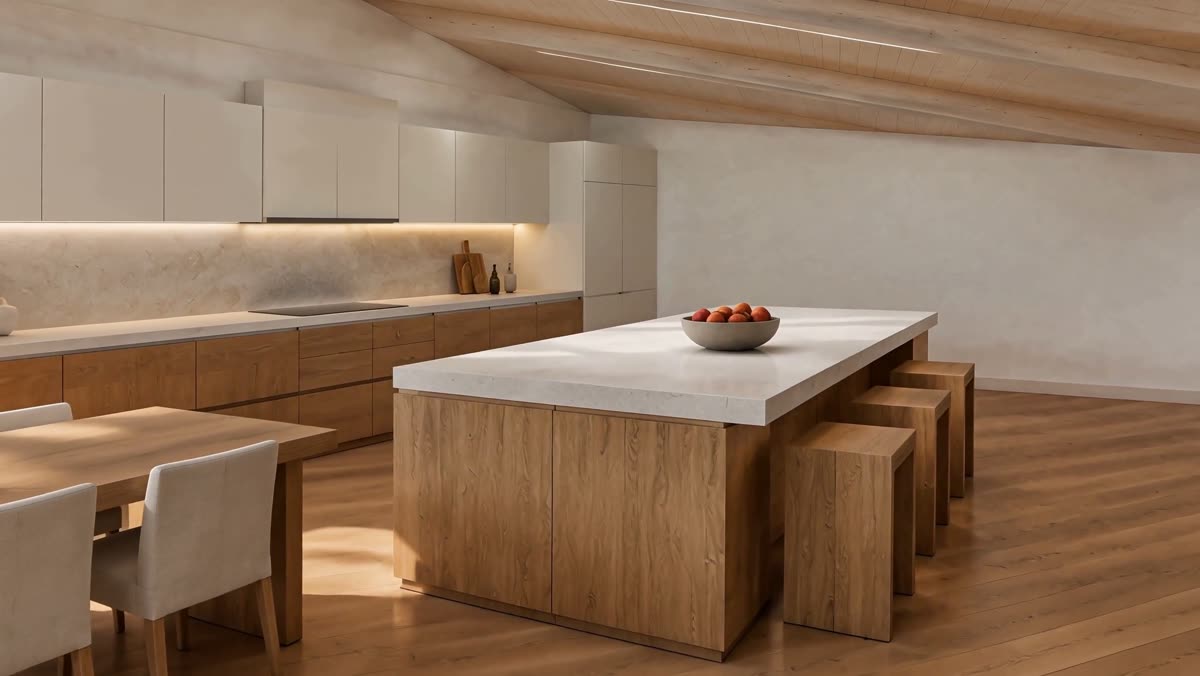
The kitchen
Fourteen feet of island,
at actual size.
Every dimension comes off the drawing set. Nothing in this room is a guess.
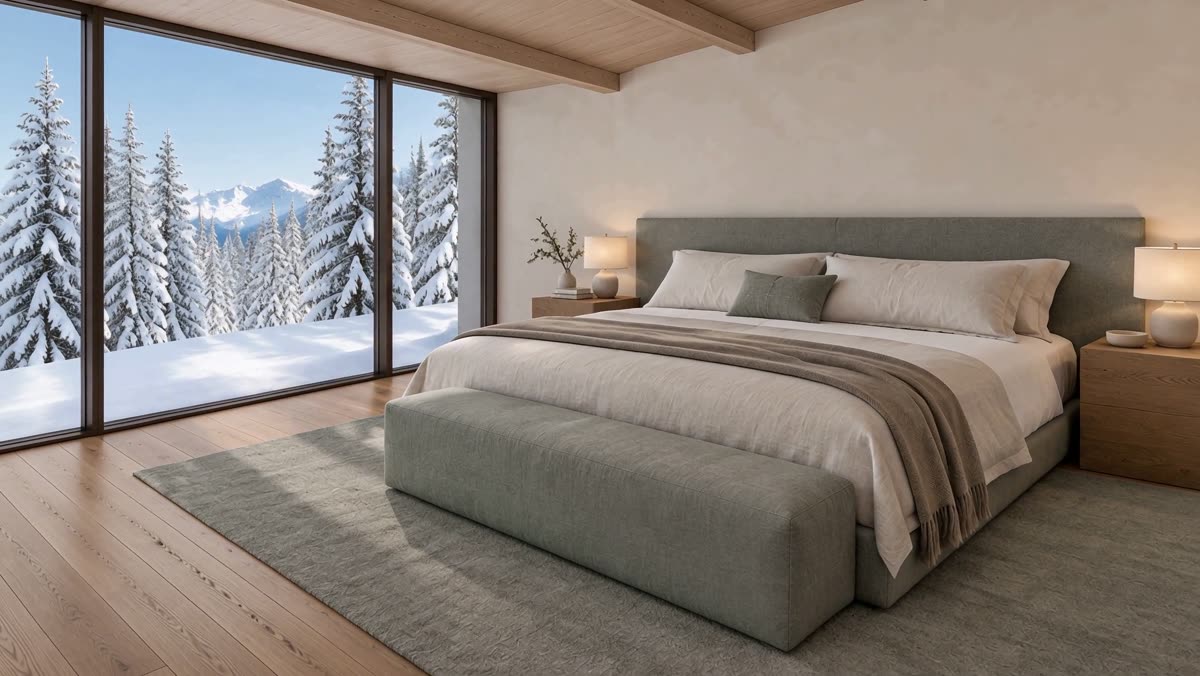
The primary suite
The room they'll
wake up in.
Clients stop asking how big it feels once they have stood in it.
The reveal
And then —
the lights come on.
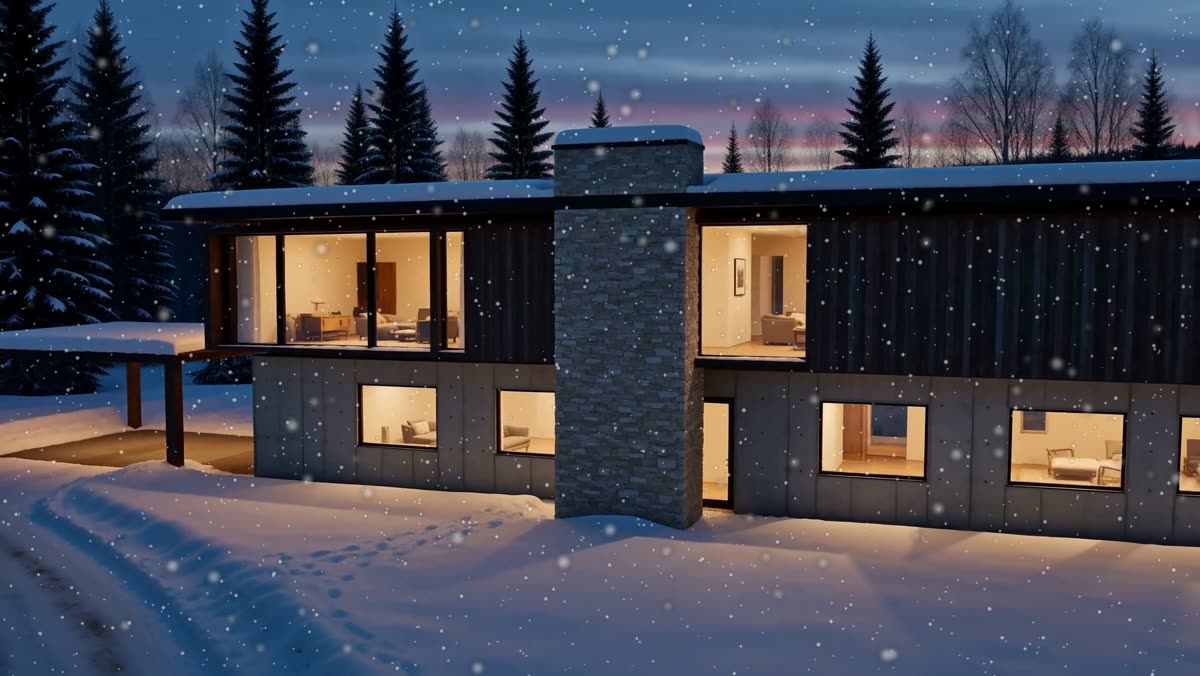
Dusk, falling snow, every window lit. That's the frame they remember.
The same building
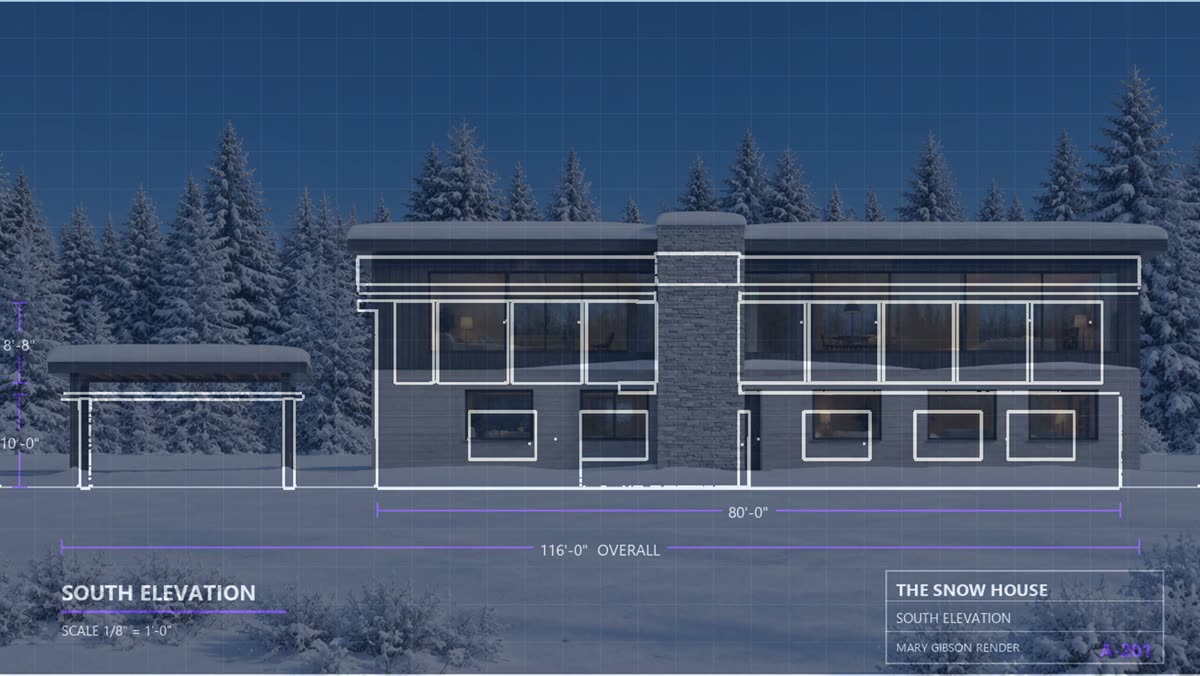
The drawing and the render
agree, measurably.
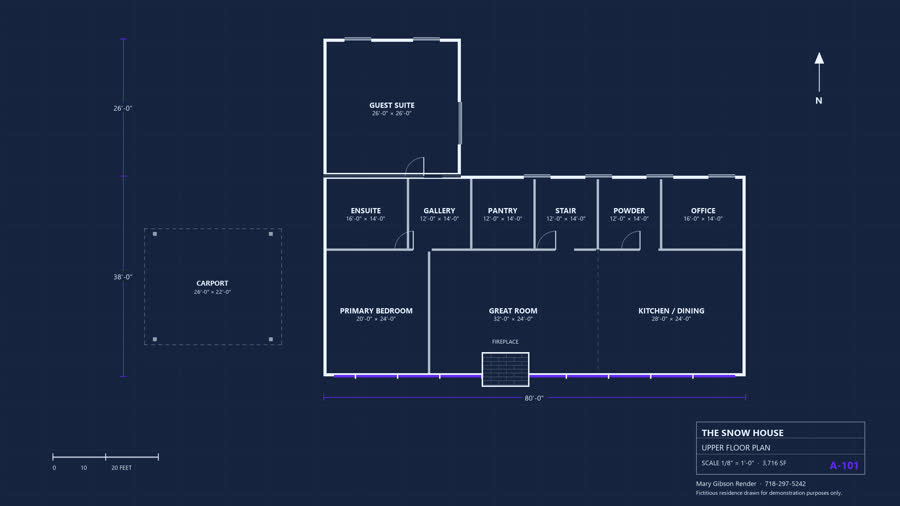
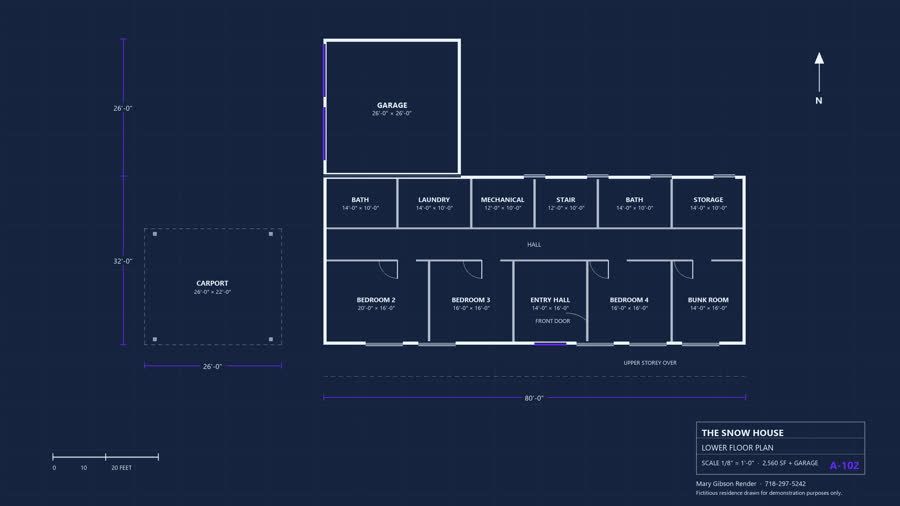
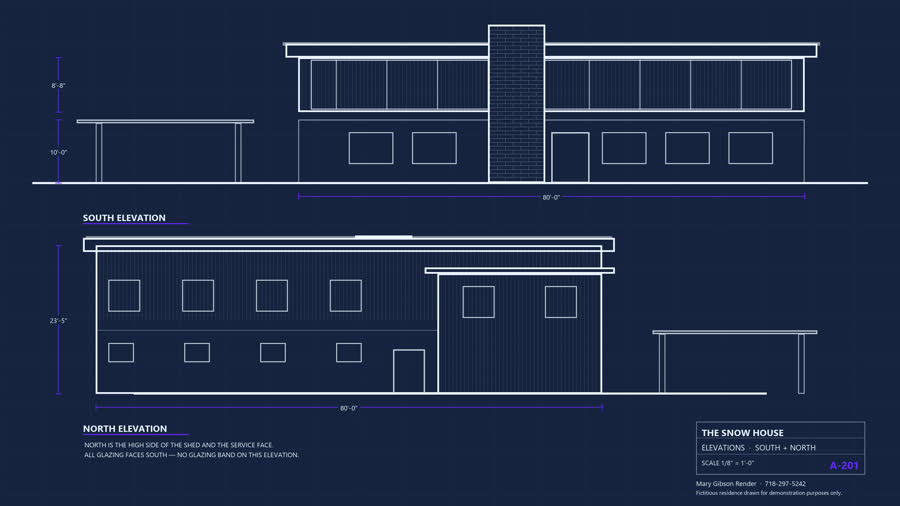
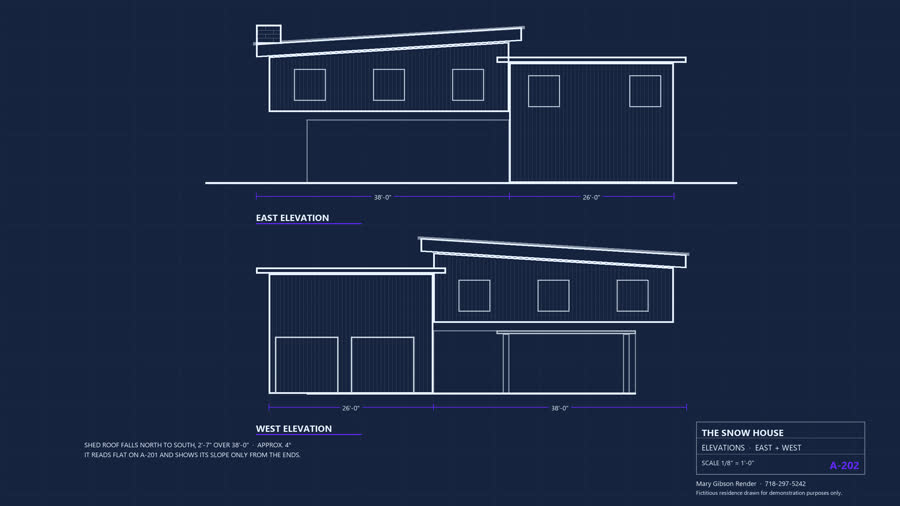
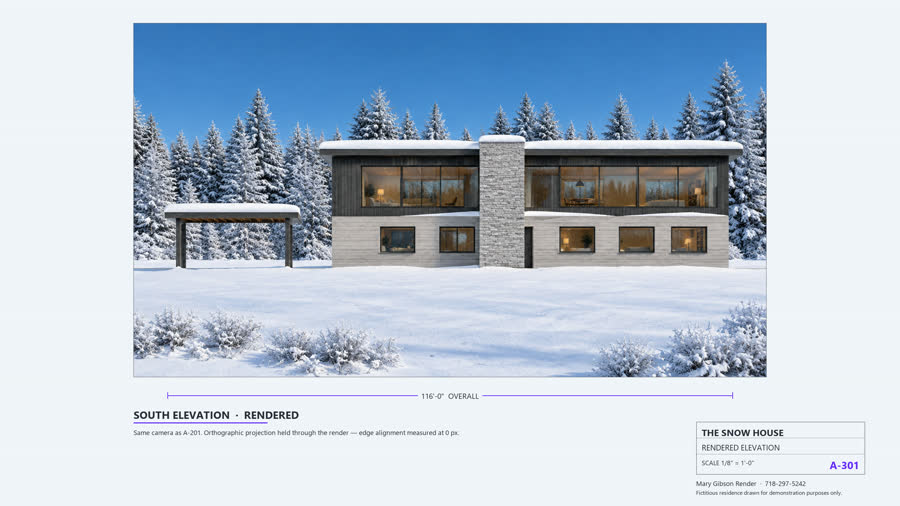
Both of these come from one 3D model, photographed by the same camera in the same position. That is why the film can dissolve from one to the other without anything sliding. Lay the linework over the render and the edges land on top of each other — measured at zero pixels.
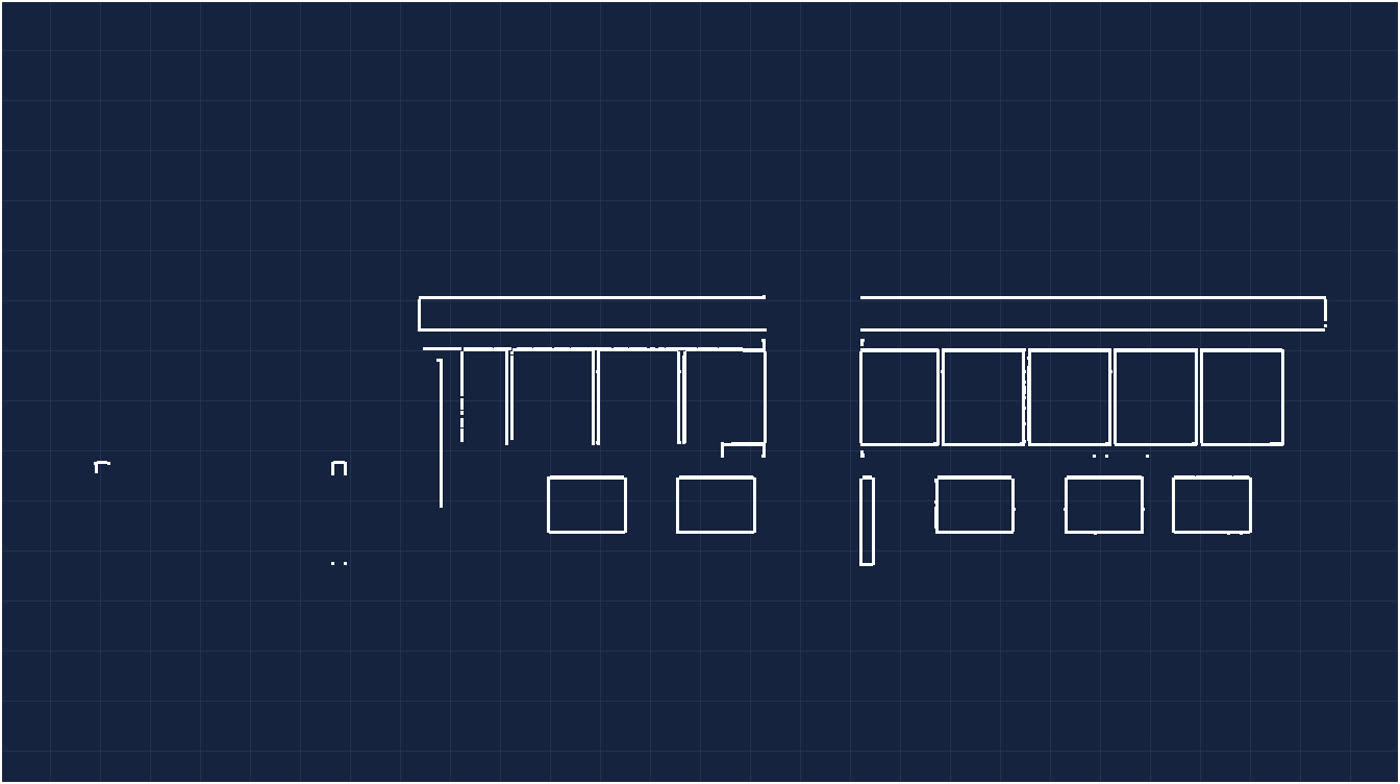
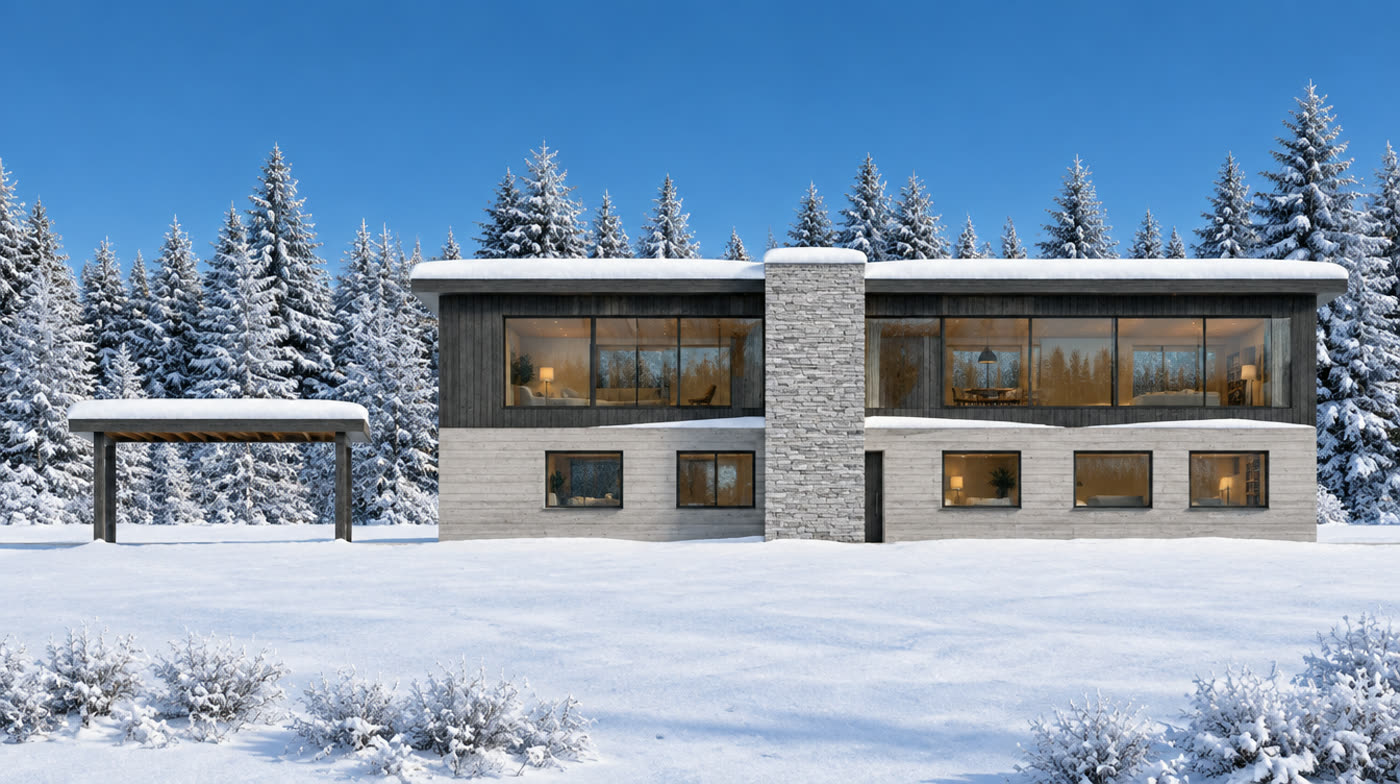
Which means the set below is not a separate exercise. It describes the house in the film, to the inch.
White-box previz
Every shot starts
as a white box.
Before anything goes to final render, the house is built as an untextured white-box model in Blender and the camera move is blocked out on it. You sign off the massing, the framing and the move while changes still cost nothing. That is why the two halves below are the same building, frame for frame — one model, one camera, split down the middle.
The service
Archviz for houses
that aren't built yet.
Pre-construction renderings, walkthrough film and 3D stills, all built from one model of your design — so the plan set, the elevations and the finished renders describe the same building. For custom builds, new house plans and developer marketing.
-
01
White-box previz
Massing and camera blocked out in Blender first. You approve the shot before a single frame goes to final render.
-
02
Pre-construction renderings
Photoreal 3D renders at 2K — exterior and interior, day or dusk — delivered as graded stills and as film.
-
03
Plan-accurate by construction
Renders and drawing set come out of the same model. The elevation and the render are the same camera, measured at zero pixels.
-
04
The scroll site — included
This page is the bonus. A self-contained walkthrough site that drops into any domain. No plugins, no headset, nothing to install.
A closer look
Step back into
any chapter.
“Anyone can make a pretty picture. The work is making it agree with the drawings.”Mary Gibson · Architectural Visualization
Why it works
Clients approve faster
when they've been inside.
- They walk the house before a shovel moves
- Ceiling height and room scale read the way a plan set never can
- Renders and drawings describe the same building, measurably
- White-box sign-off means fewer revisions at final render
- One build becomes the film, the 3D stills and the site
Mary Gibson · Architectural Visualization
That house
doesn't exist yet.
Architectural visualization for architects, designers, custom builders and house-plan publishers — white-box previz, pre-construction renderings, walkthrough film and graded 3D stills, all built from your drawings. The scroll site comes with it.
The Snow House is a concept residence, designed and modelled for this portfolio sample. No real property is depicted.